Crawl space insulation slows the heat moving between your floor and the space under it. Where it belongs depends on the crawl space: between the floor joists in a vented one, on the foundation walls in a closed one. You need this work when old batts are sagging, wet or lying in the dirt, or when you close the crawl space and the insulation has to move.
Why do floor batts fail?
Fiberglass batts between the joists sag, fall and hold water when the air under the house is humid. In the Upstate that air stays humid for most of the summer.
The mean dew point at Greenville-Spartanburg is 64.0°F in June and 67.6°F in July. Air with a 67°F dew point reaches 100% relative humidity when it cools to 67°F, and in summer the soil and framing under a house run cooler than the outdoor air. A batt that soaks up that moisture pulls away from the subfloor and keeps the wood around it damp. At that point it is doing more harm than good, so it comes down.
Older houses are common in Walhalla and Westminster, and the batts under them may have been hanging there for decades.
Floor or walls?
In a vented crawl space, the floor. In a closed one, the foundation walls, which brings the crawl space inside the insulated shell of the house.
The Advanced Energy field study in Princeville, North Carolina, measured savings both ways against vented houses. Over 11 months, floor insulation saved 15% and wall insulation 16%. In the cooling season the gap widened to 21% for floor insulation and 36% for wall insulation.
Why leave a gap at the top?
Termites. In heavy termite areas, South Carolina’s code requires a 6-inch inspection gap where foam plastic is used on foundation walls, so we stop the foam short of the top of the wall.
Native subterranean termites live across South Carolina, and they tunnel through foam board that touches the ground where nobody can see them. The CL-100 wood infestation report treats rigid foam in ground contact like untreated wood. Talk to your termite company before the foam goes up and keep the bond in force. Our guide to encapsulation, termites and the CL-100 covers the report in detail.
Which openings get sealed?
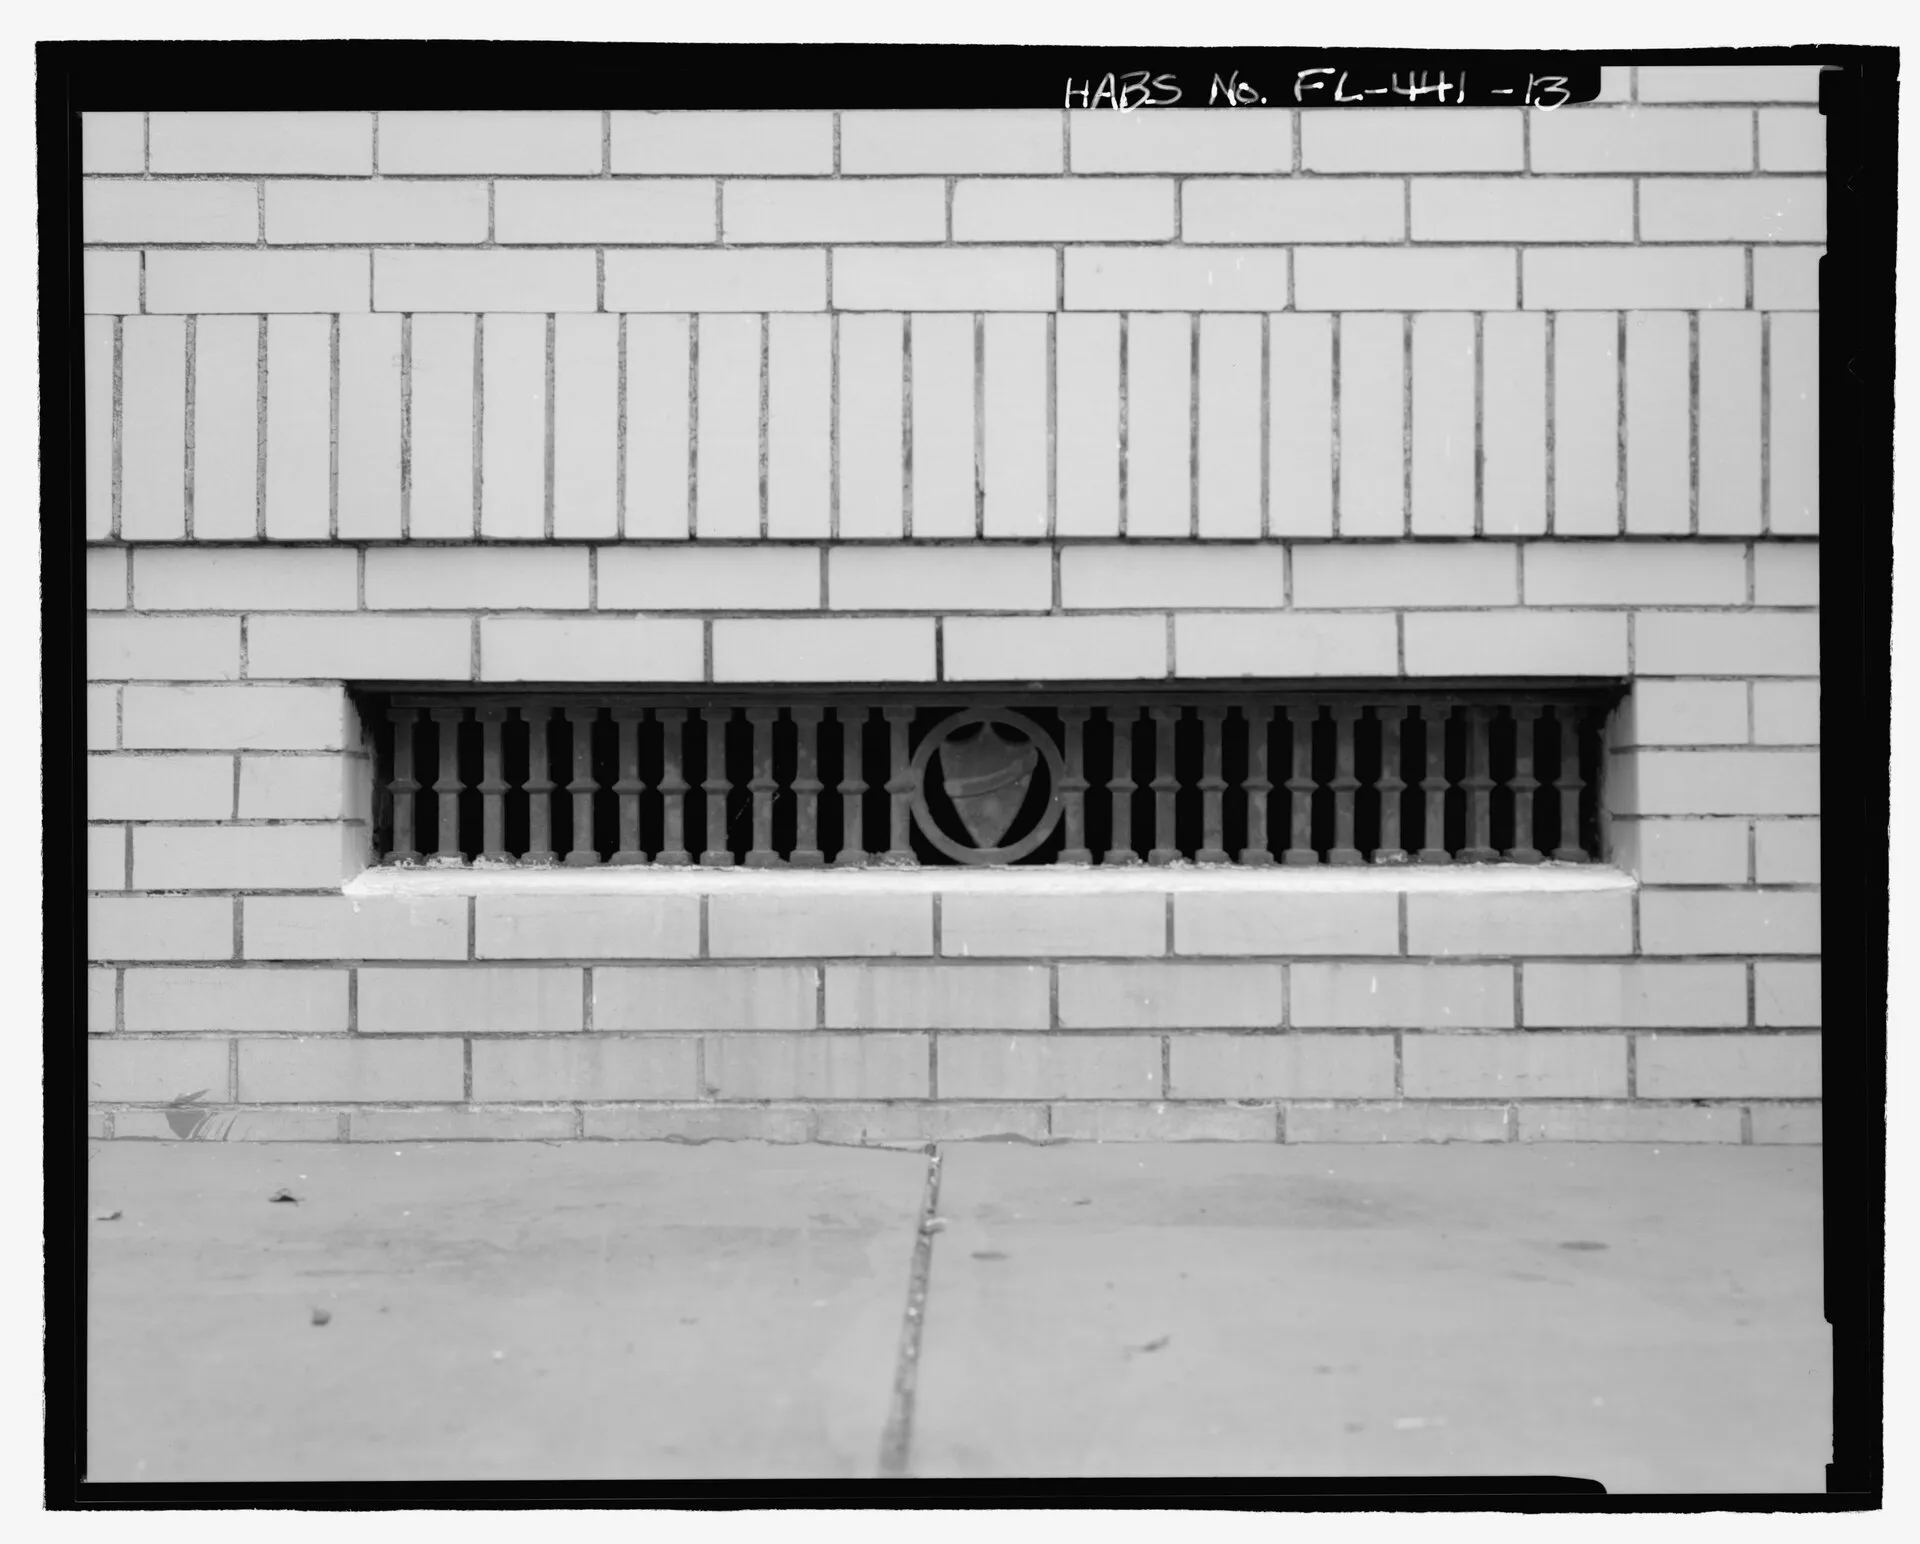
The foundation vents, the access door and the gaps along the rim joist. Closing vents alone, without a liner and a way to dry the air, can leave a crawl space wetter than before.
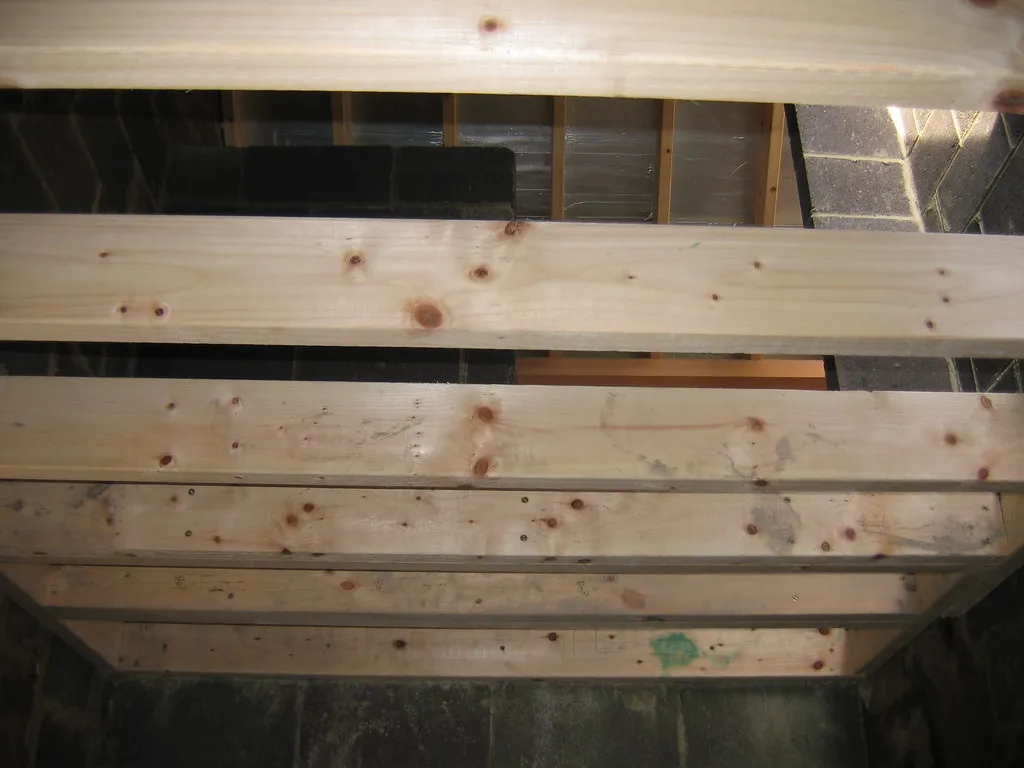
The rim joist is the band of framing that sits on the sill around the edge of the floor. Air gets in where it meets the sill and where pipes and wires pass through, and those gaps are sealed while the inspection strip below them stays open. Our guide on whether crawl space vents should be open or closed explains why shutting vents is only one part of closing the space.
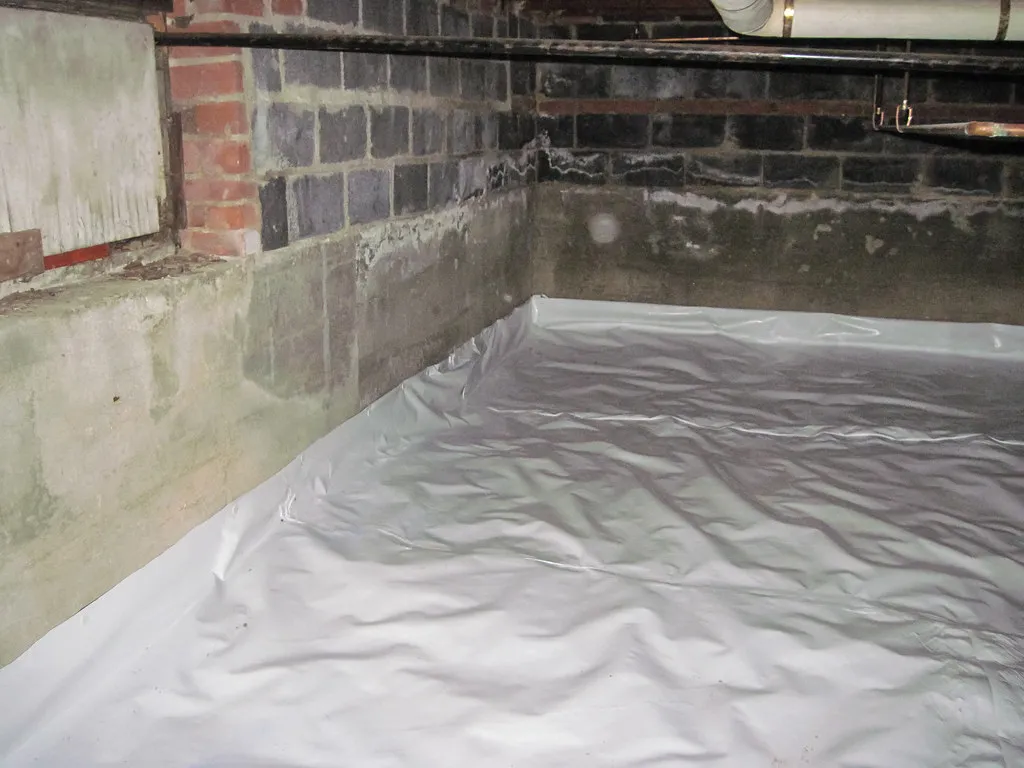
Sealing is half the work. A closed crawl space also needs the ground covered with a sealed crawl space vapor barrier and a dehumidifier to dry the air.
How we do it
- We measure the humidity and the moisture in the wood before we quote.
- We clear debris and pull down wet or fallen insulation.
- We seal the foundation vents, the access door and the gaps at the rim joist.
- We fit foam board to the foundation walls, stopping short of the top to leave a termite inspection strip.
- With the liner and dehumidifier in, we read the humidity again after the system has run a few weeks.
What affects the price?
How much old insulation comes out, how much wall gets foam and how many vents need sealing. Our ballparks are $0.60 per sq ft to pull down old floor insulation and $2.75 per sq ft of wall for foam board.
For comparison, Fixr puts old insulation removal at $300–$1,000. This Old House lists rigid foam board at $2.50–$3.00 per sq ft and vent sealing at $10–$22 per vent, plus $60–$150 for the access door.
Foam is priced by wall area, so height matters as much as length. On a sloped lot the downhill wall stands taller and takes more board. Batts that are soaked or full of debris take longer to pull and bag.
Our ballparks are a starting point, and the firm price comes after a look under the house. Try the crawl space estimator for a number on your house, or call us to set up a visit.